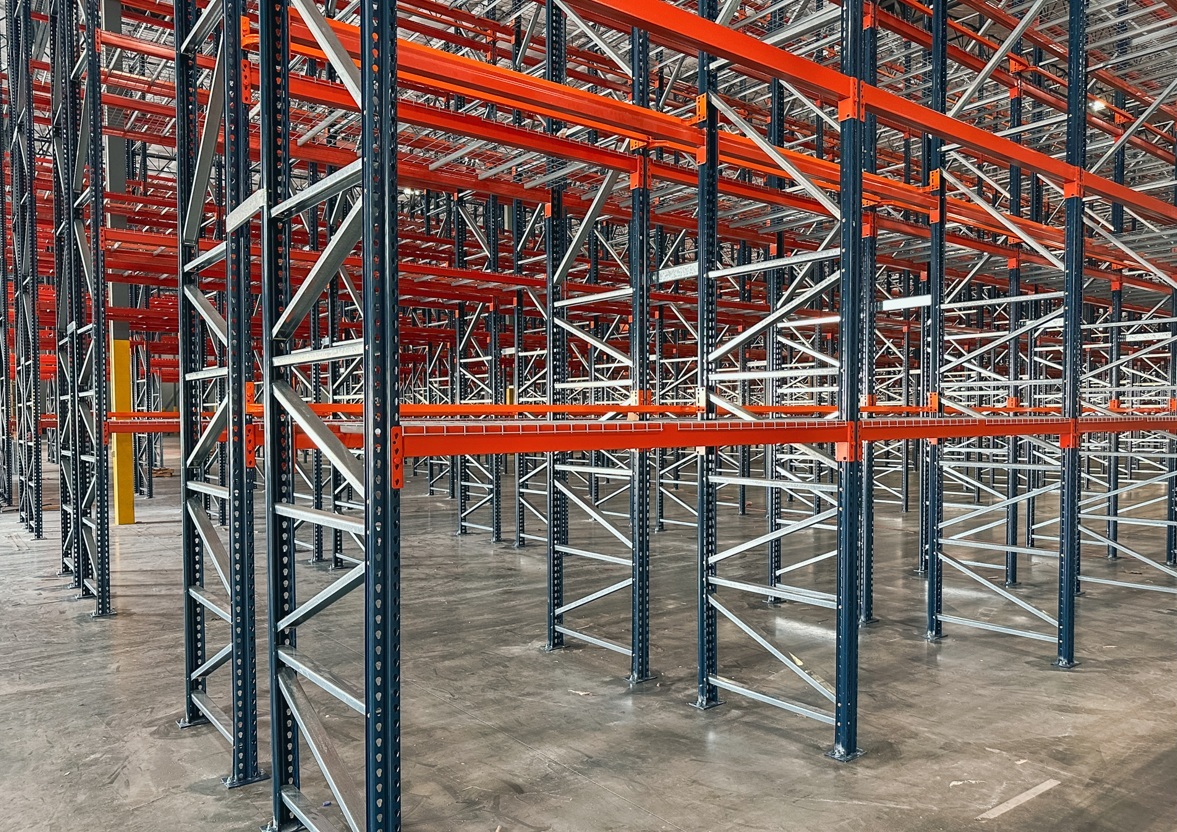
Pallet Rack
Every pallet reachable, every time. The baseline we size everything else against.
View details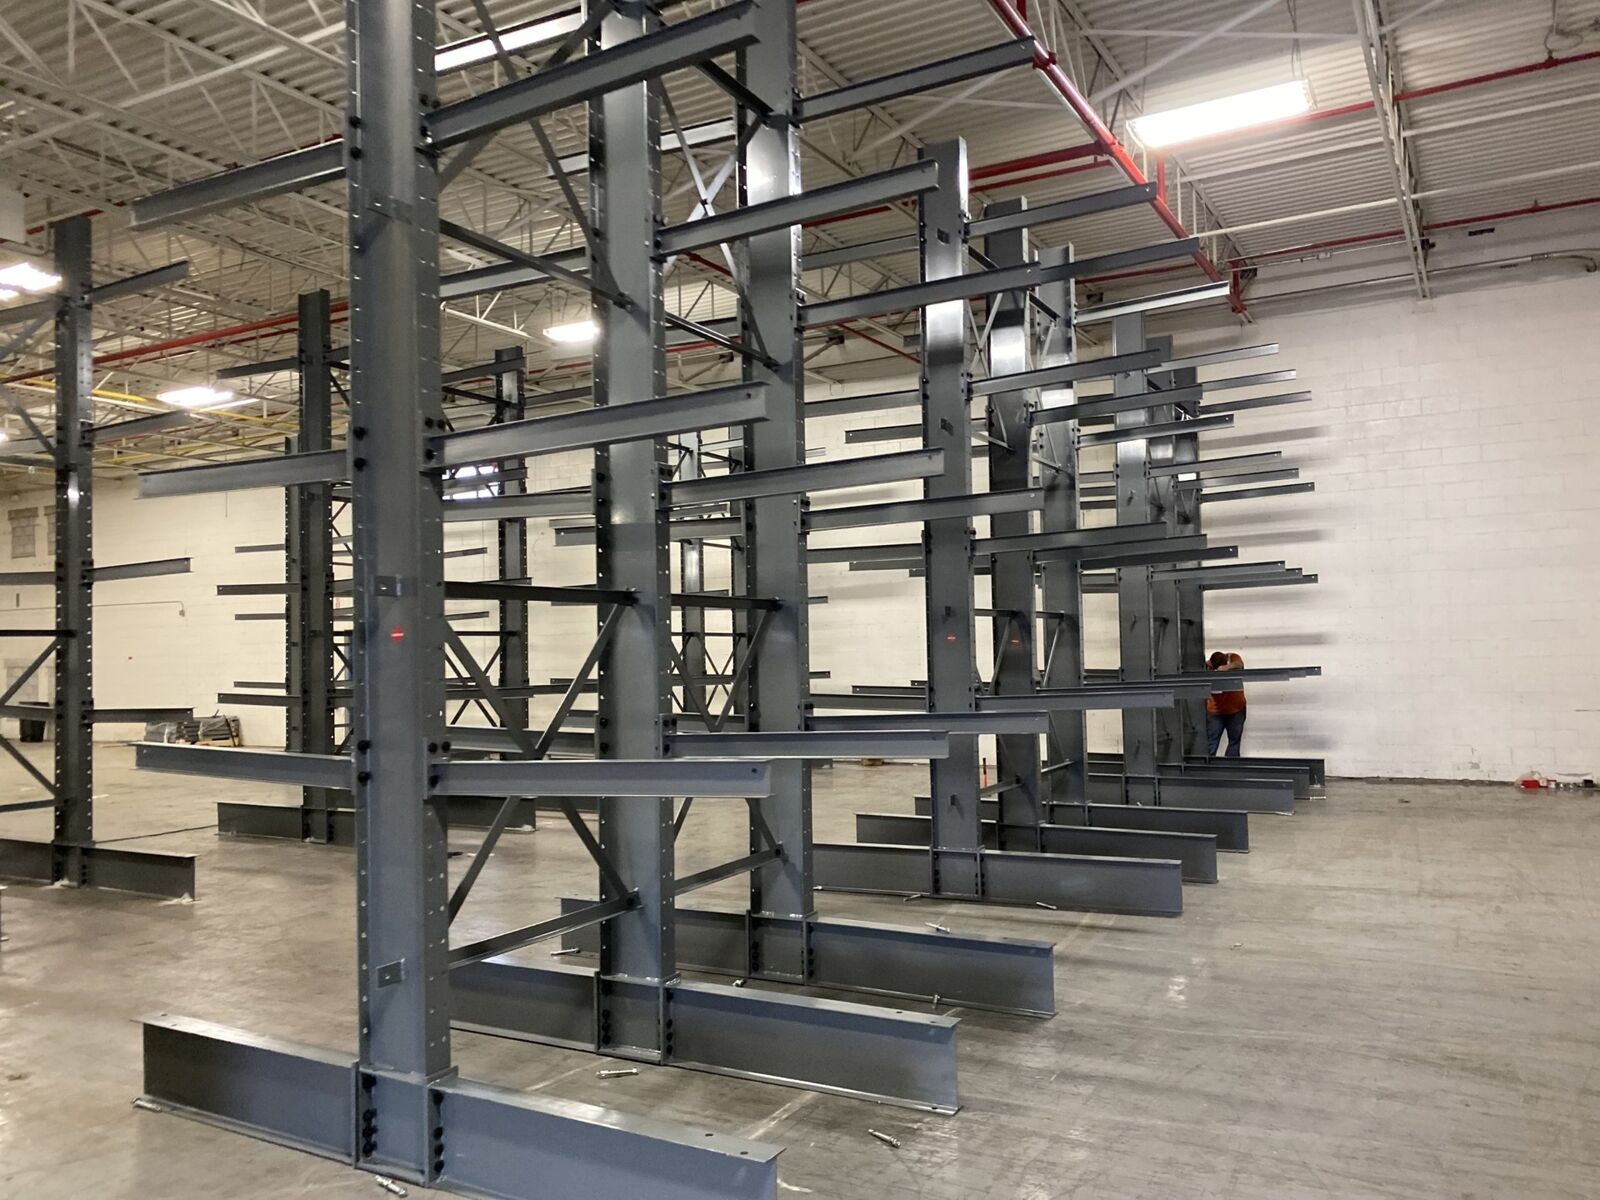
Long packaging materials or building supplies in an Edison warehouse can end up occupying the open floor between pallet rows because their dimensions were not part of the initial layout.
Cantilever Rack planning starts with that Edison constraint, not a drawing borrowed from another building. Set arm runs alongside the actual material handling route through Raritan Center rather than treating long stock as overflow. We compare capacity, access, and the way your inventory moves before recommending a configuration. Send your building dimensions and load details for a free warehouse consultation. You receive a layout and itemized pricing before deciding what to order or move.
Set arm runs alongside the actual material handling route through Raritan Center rather than treating long stock as overflow. Around Raritan Center, one of the largest industrial parks on the East Coast, the practical question is how storage will work alongside receiving, dispatch, and the space reserved for people and production. Edison operations dealing with third-party logistics need a plan that reflects their actual product mix rather than a generic rack count. We ask about the peak week as well as normal inventory so the drawing does not depend on an unusually quiet day.
For cantilever rack, the useful comparison is what changes at the working face: arm length and capacity set by the bundles you handle. A building in Raritan Center may have a different column grid, usable height, or loading approach from the next address. Those measurements belong in the scope before materials are priced.
Newark Pallet Rack is a division of Warehouse Equipment & Supplies Co.. You have a single contact for layout revisions, the itemized scope, delivery planning, and installation coordination with installation partners. We explain the tradeoffs, identify information still needed, and keep the Edison drawing available for later expansion or replacement components. The aim is a storage plan your team can use, with clear responsibilities rather than assumptions.
Nearby areas we work in regularly include Raritan Center, one of the largest industrial parks on the East Coast, Raritan Center, Northfield, Mill Road industrial, Clara Barton.
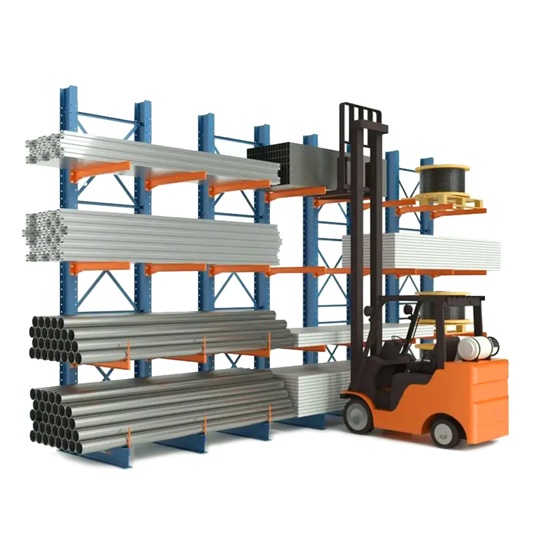
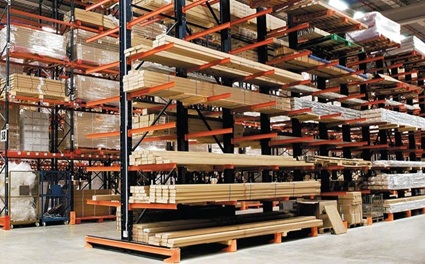
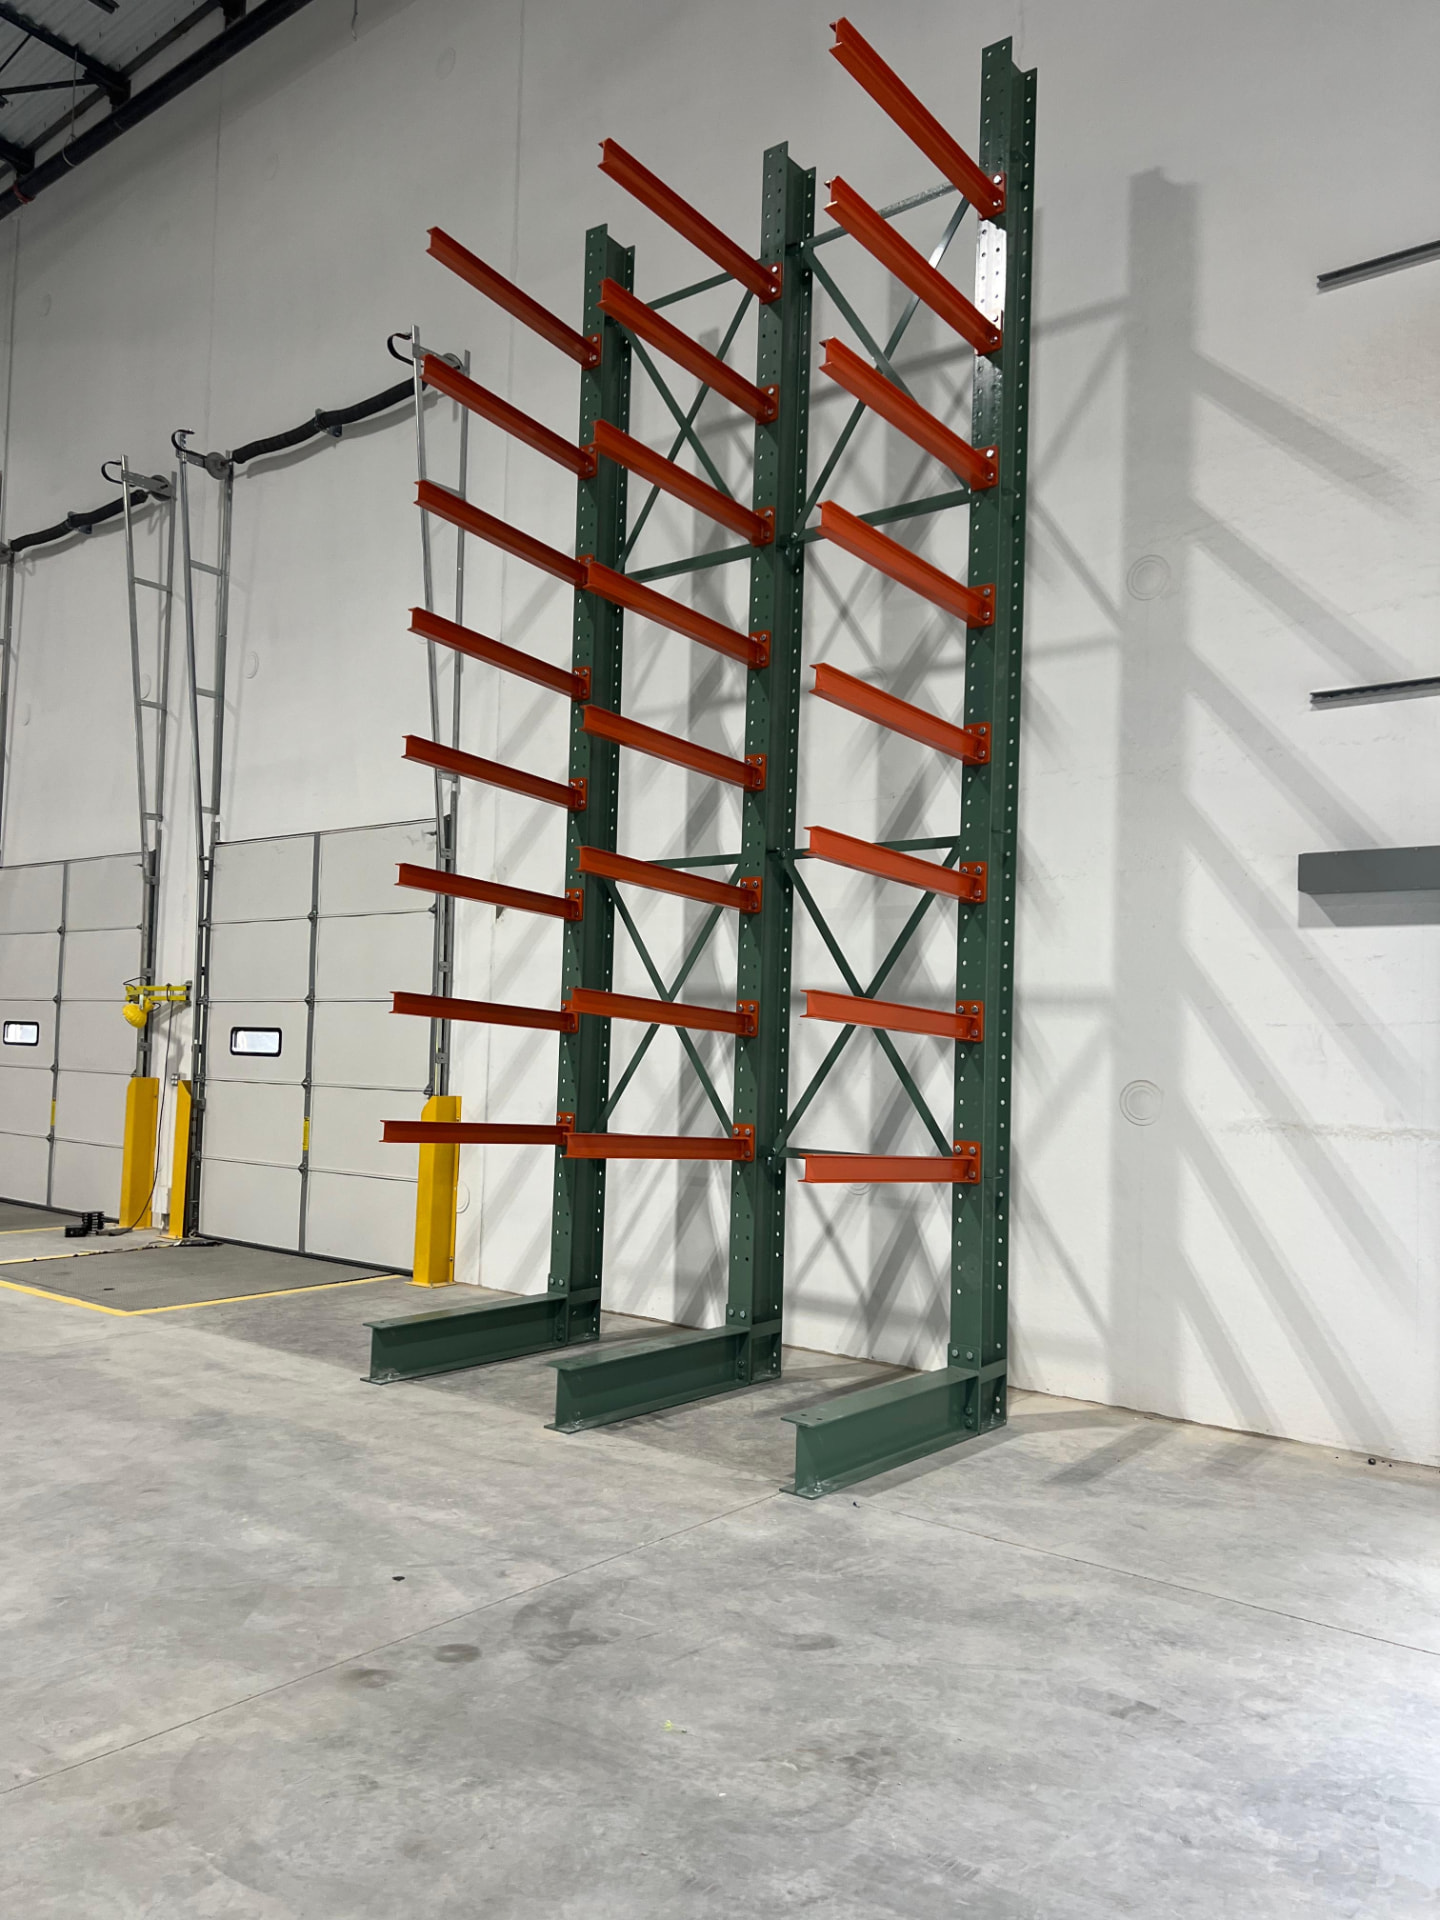
Arms with nothing in front of them, built for lumber, pipe, and anything a pallet can't hold.
Upright columns sit on bases anchored to the slab. Base depth is set by load and arm length so the run stays stable even under an off-center pick.
Arms bolt or pin into the column at set increments and move as your product mix changes. Straight arms suit boxed goods; inclined arms with a lip hold round or loose stock in place.
Spacing between columns is set so bundles don't sag between arms. A common starting rule places arms about half the load length apart, with the ends overhanging evenly.
Single-sided runs go against a wall. Double-sided runs stand in open floor and load from both faces, doubling capacity per base without doubling the footprint.
Cantilever specification starts and ends with the load. We collect bundle dimensions, weight per bundle, and how material is handled - forklift forks, a side loader, or by hand off a cart - because that determines arm length, arm capacity, and how much clearance each level needs.
From there we set column height and spacing, choose straight or inclined arms, and decide whether lips are needed to keep round stock from rolling. Single-sided runs get positioned along a wall; double-sided runs get aisle dimensions matched to whatever's moving material in and out.
The quote itemizes columns, bases, arms, bracing, and anchors, with a CAD drawing showing the run, arm levels, and rated capacities per arm. Installation partners anchor bases, plumb columns, brace the run, and set arm elevations to the drawing.
The result is arms you can reposition as inventory changes, capacity ratings for every level, and the floor space that long material used to occupy.
Set arm runs alongside the actual material handling route through Raritan Center rather than treating long stock as overflow. For the Edison site near Raritan Center, one of the largest industrial parks on the East Coast, we confirm receiving access and where components can be staged before agreeing on delivery windows. The finished drawing identifies the storage zones, access requirements, and capacities for the proposed arrangement. Product-specific components and testing are included in the scope rather than assumed to be interchangeable with ordinary pallet rack. You receive a written quote and a schedule based on the approved scope and confirmed availability, not an unqualified completion promise.
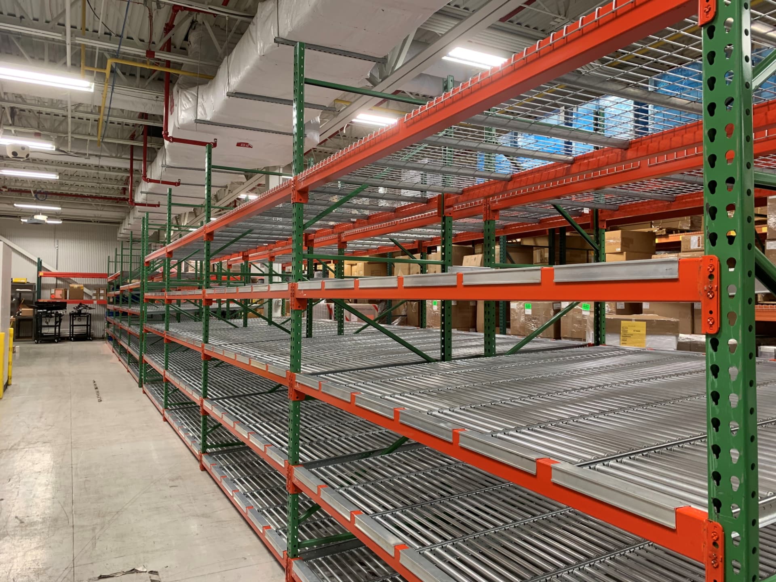
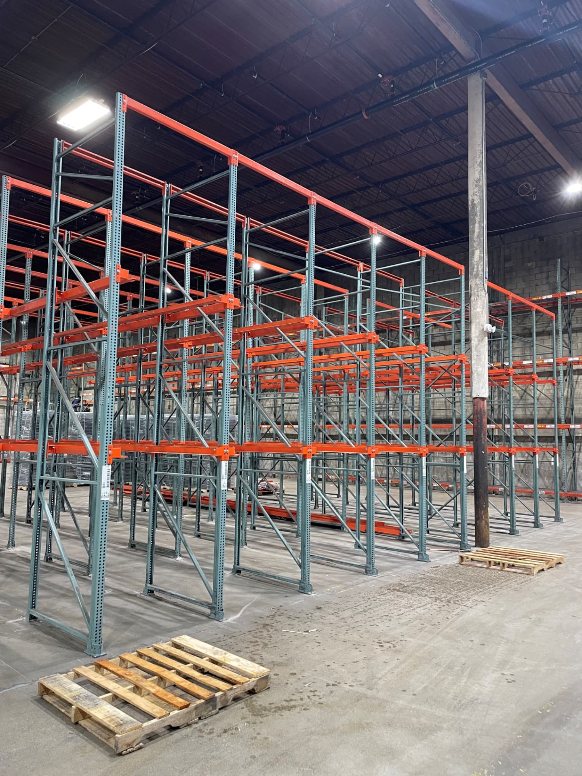
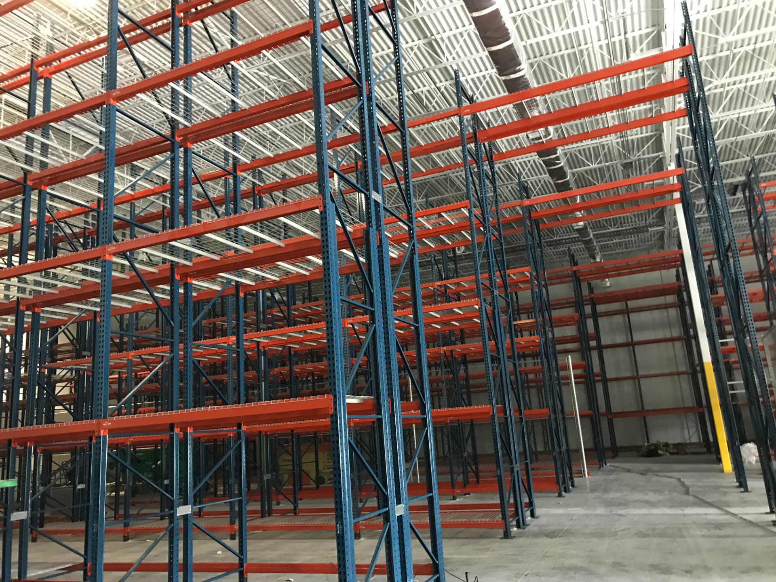
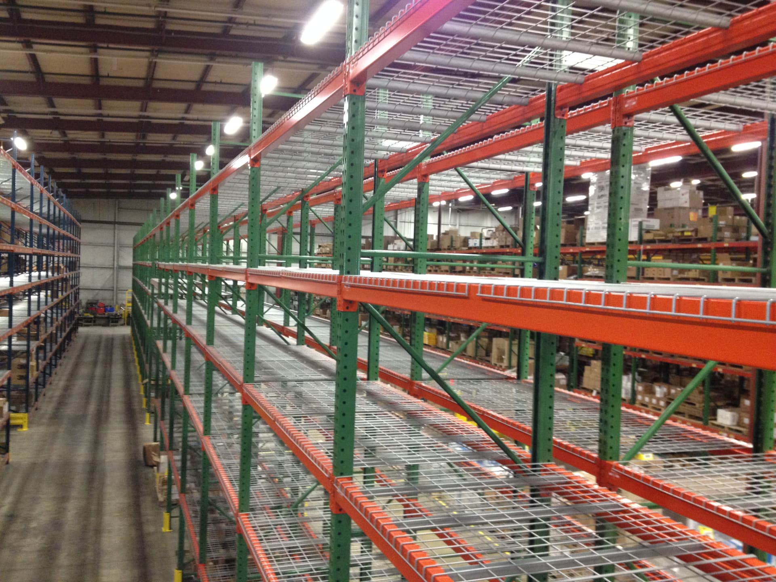
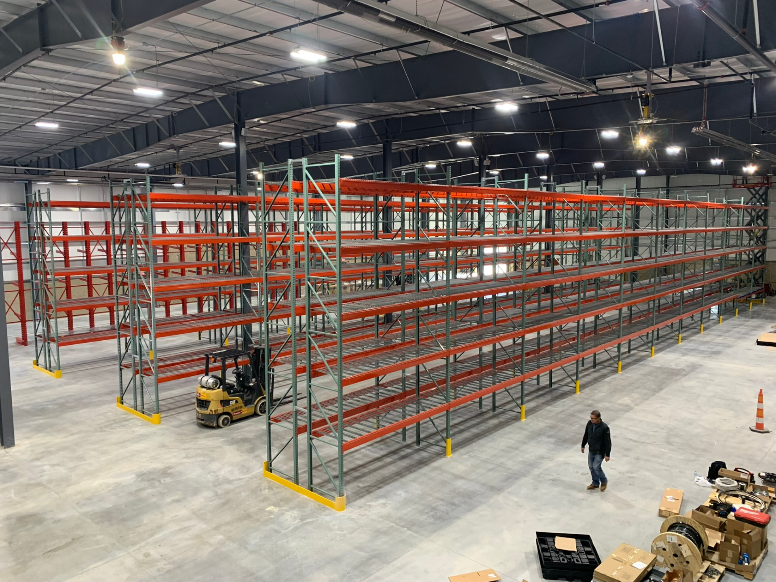
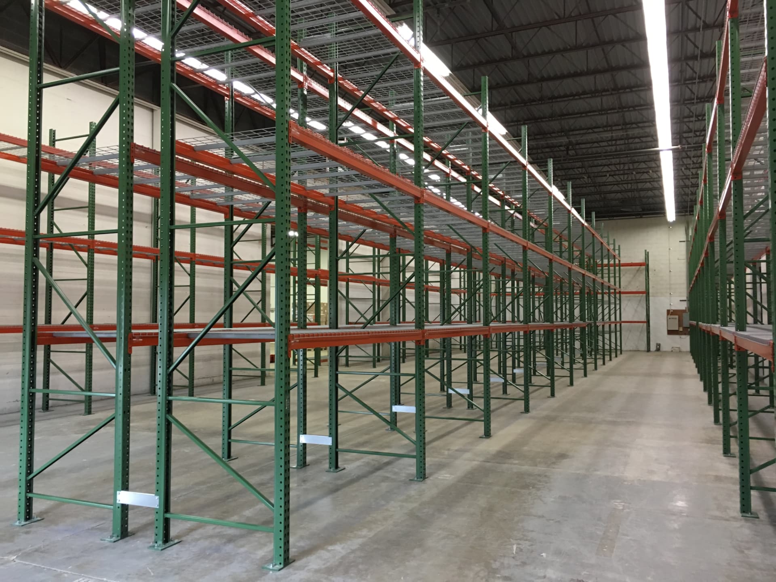
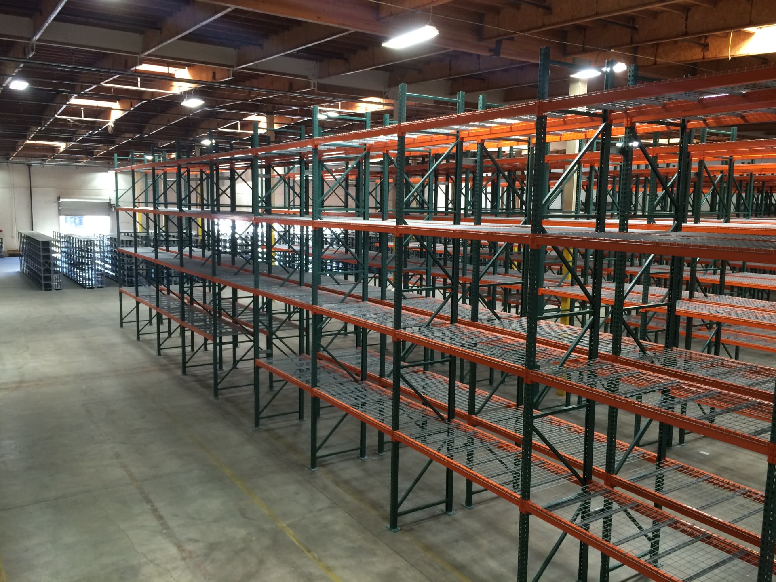
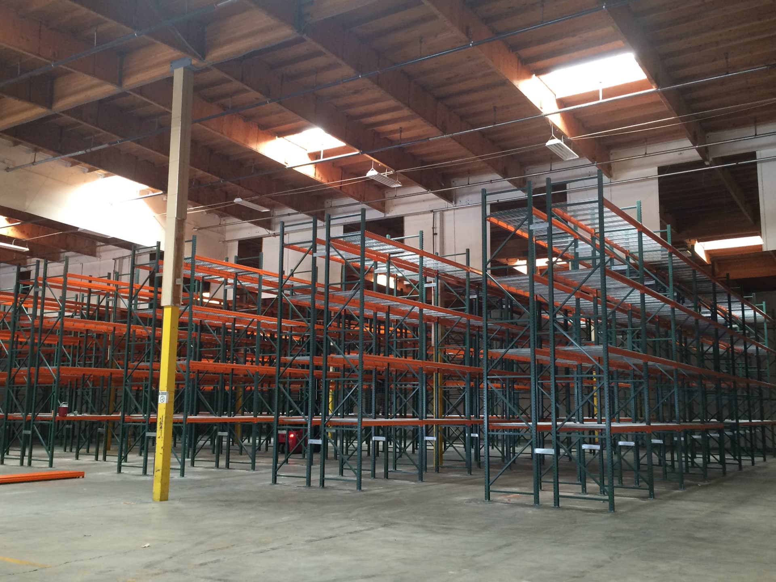
Racking projects completed for warehouses across Greater Newark and North Jersey.
Send the basics and we will follow up with a layout and pricing. Prefer to talk it through? Call (973) 318-1590.
146-B Ferry St.
Unit #1214
Newark, NJ 07105
(973) 318-1590Monday - Friday: 8:00 AM - 6:00 PM
Every pallet reachable, every time. The baseline we size everything else against.
View details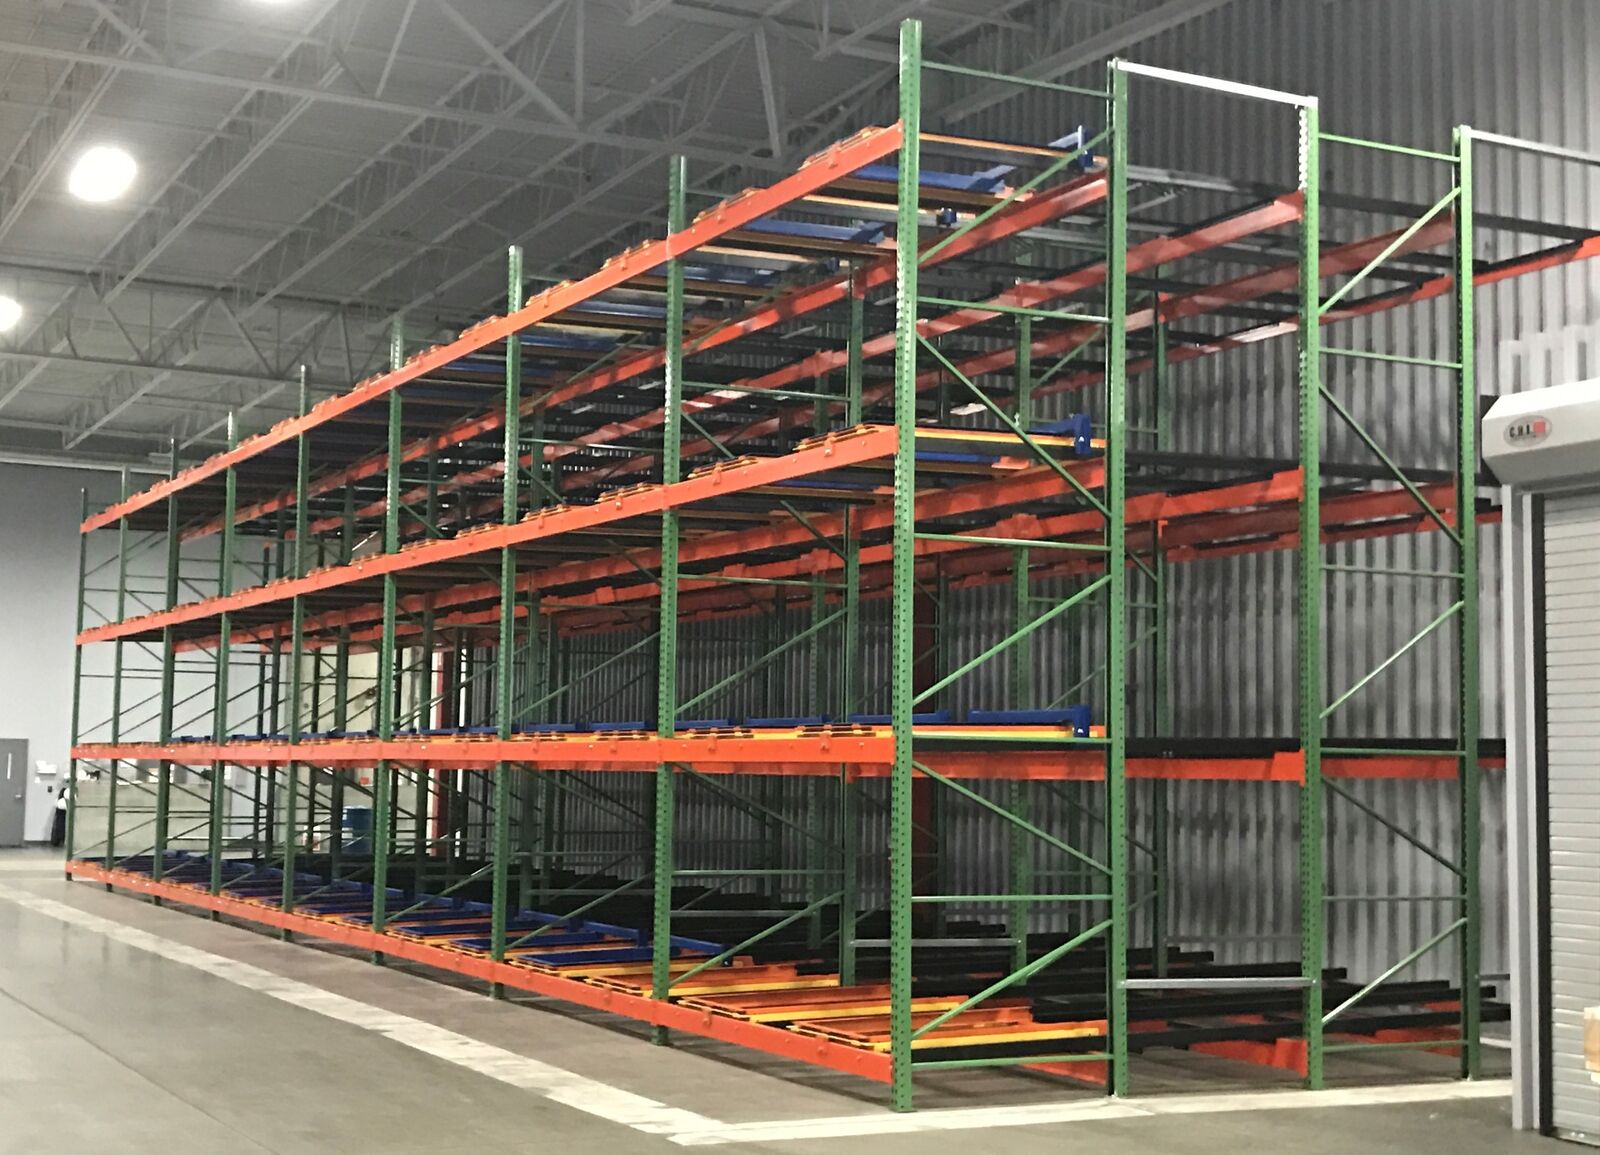
Two to six pallets deep from one aisle, without giving up much reach.
View details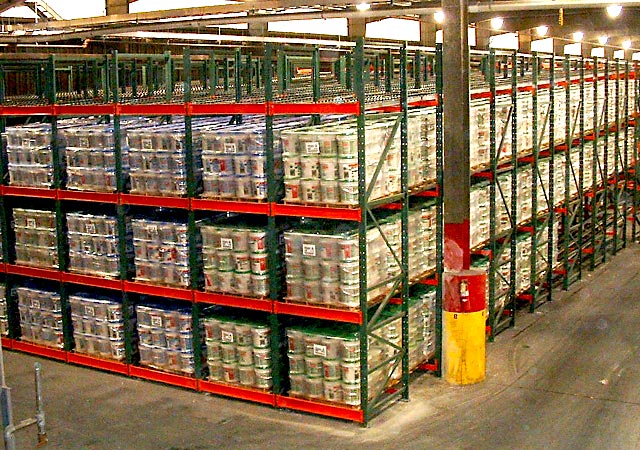
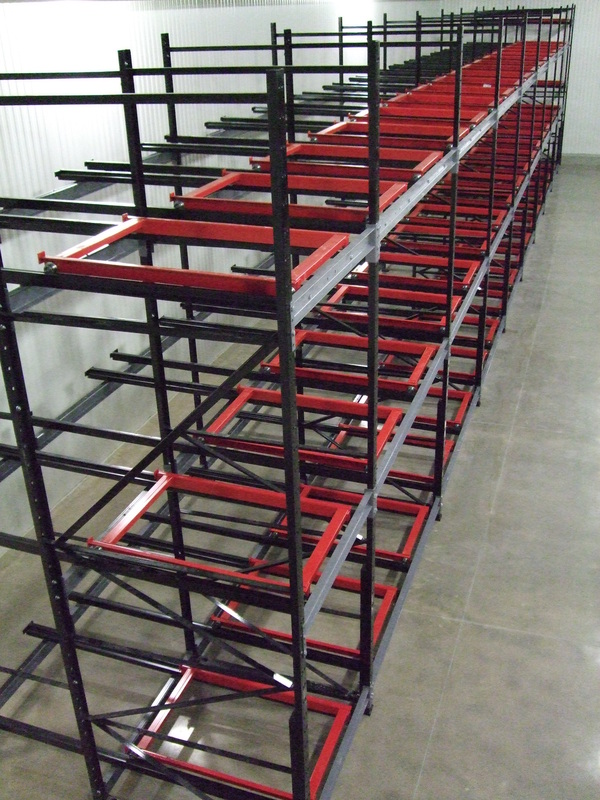
Load one side, pick the other, and let gravity enforce first in, first out.
View details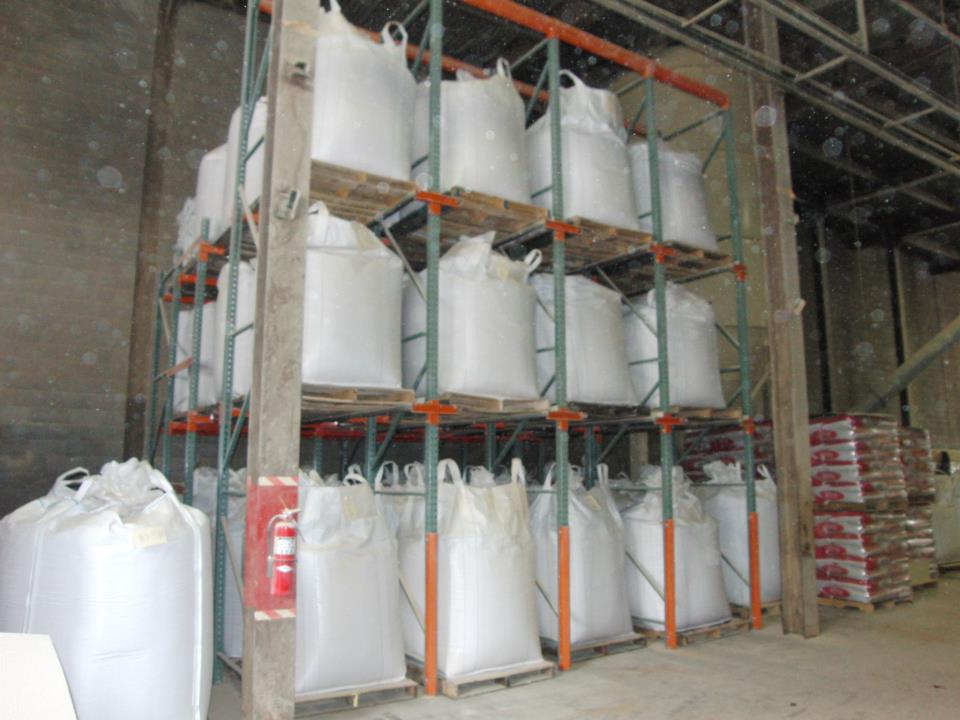
Deep pallet lanes replace internal aisles for bulk storage of a small number of SKUs.
View details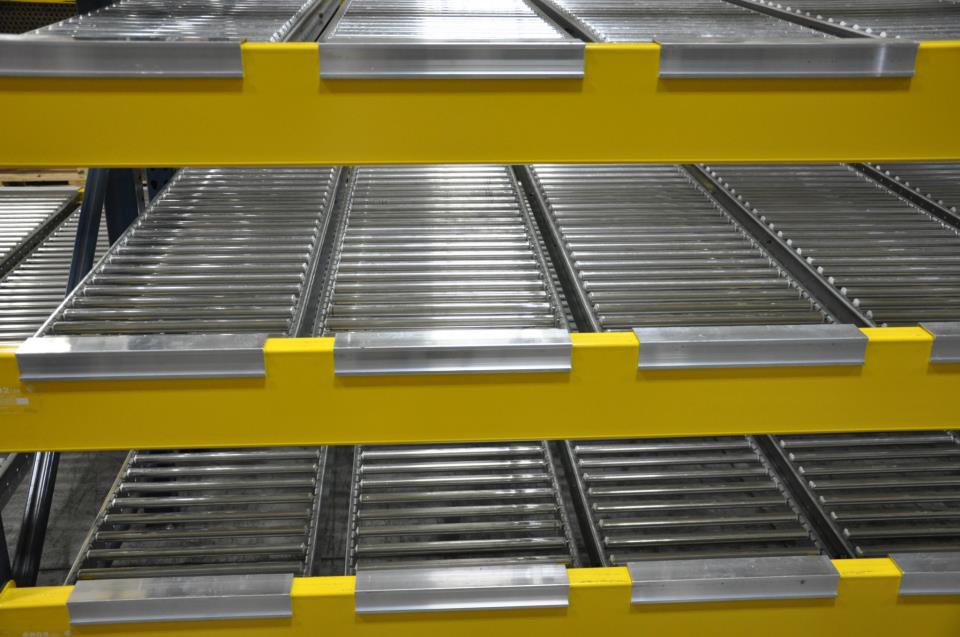
Cases advance to the picker instead of the picker hunting for cases.
View details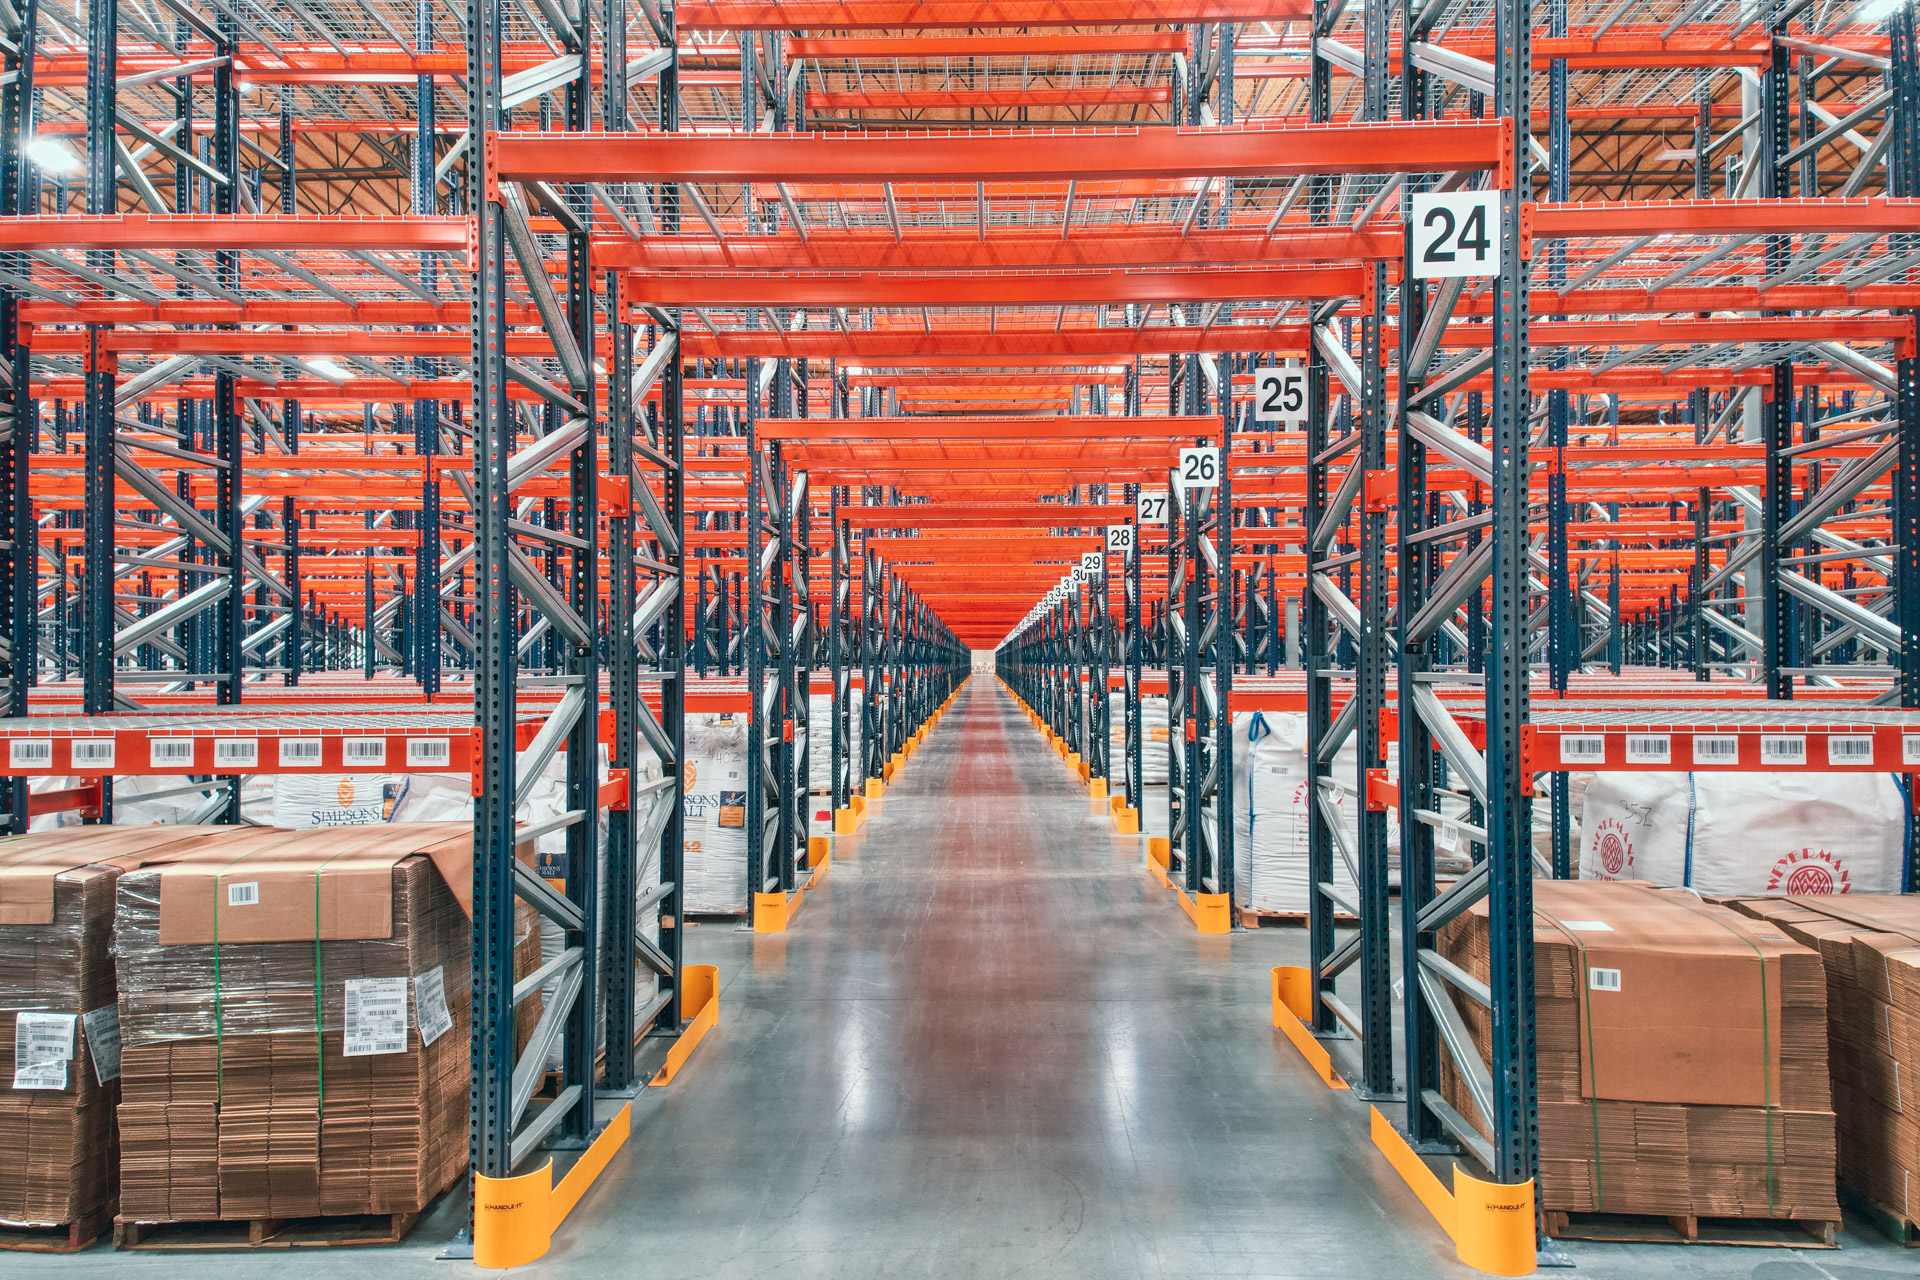
Rack teardown, labeling, transport coordination, and reinstallation planned around your move to a new building.
View detailsDelivery and installation planning covers Greater Newark and North Jersey, with a single contact for multi-building projects.
Located in Newark, we serve the entire Greater Newark region with industrial pallet racks and warehouse storage solutions.
146-B Ferry St.
Unit #1214
Newark, NJ 07105
Monday - Friday: 8:00 AM - 6:00 PM
Saturday: Closed
Sunday: Closed
Call (973) 318-1590 or request a quote and we will get a layout started.